














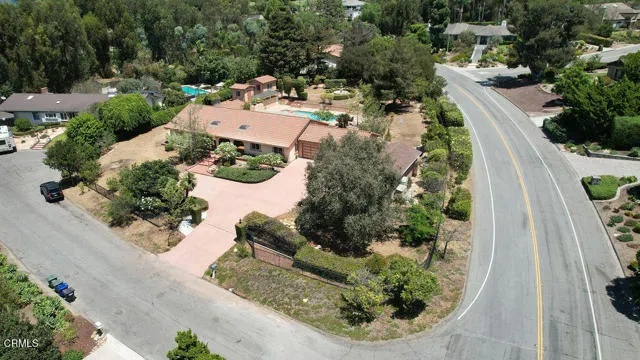
Address
567 N Avocado Place, Camarillo, CA
Price
$ 1,379,000
Property Attributes
- MLS#V138035
- TypeSingle Family
- Listing Status Active
- CountyVENTURA
- CityCamarillo
- AreaLas Posas Estates
- NeighborhoodLas Posas Estates 11 - 151503
- Zip93010
- StyleMediterranean
- Year Built1974
- Price$ 1,379,000
- Bedrooms4
- Full Bathrooms3
- Half Bathrooms0
- Sqr Footage2419
- Lot Size0.69 Acres
Data Source:
Crisnet MLS
Property Description
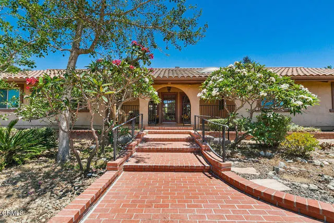
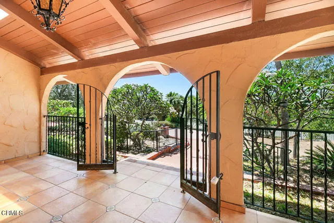
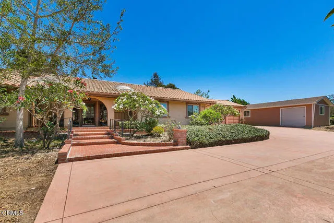
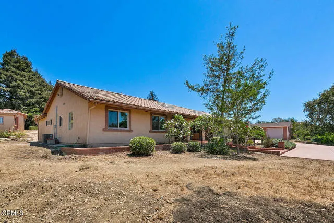
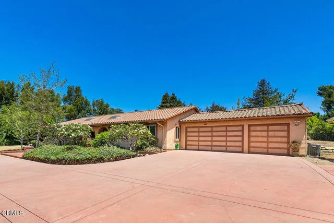
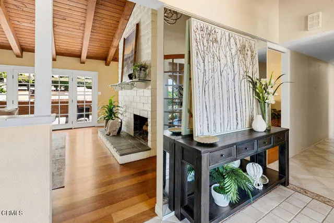
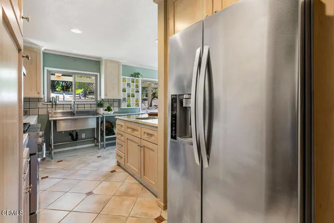
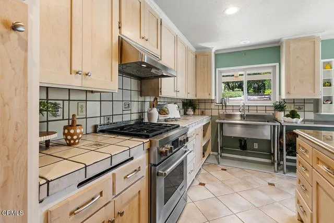
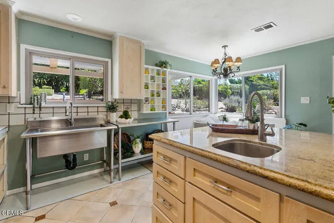
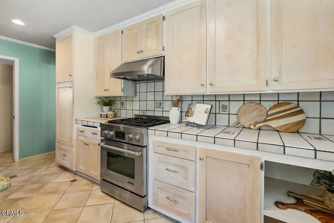
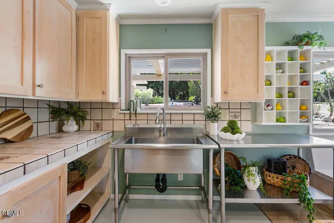
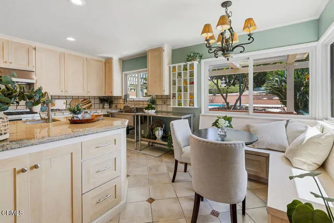
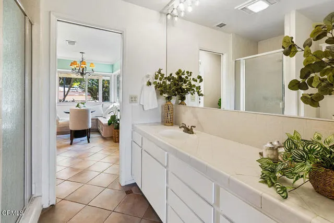
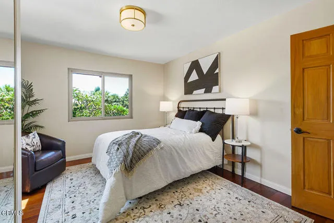
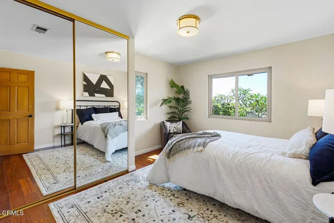
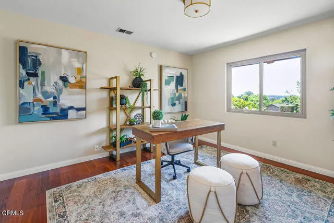
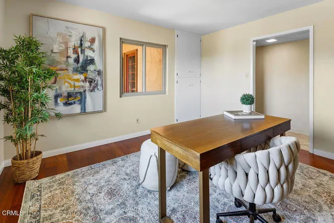
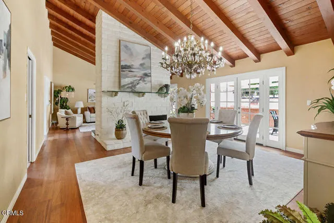
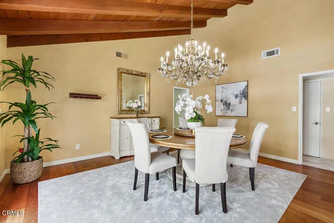
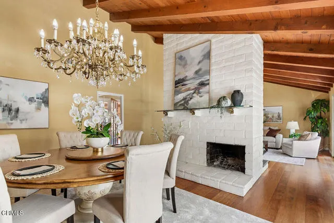
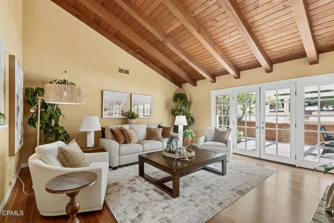
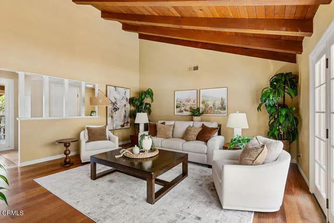
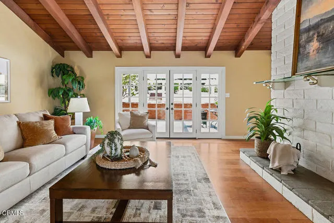
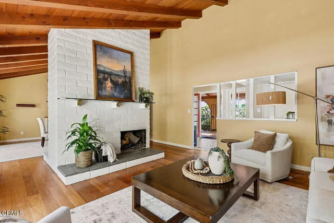
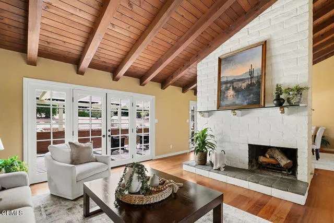
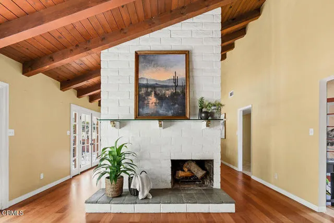
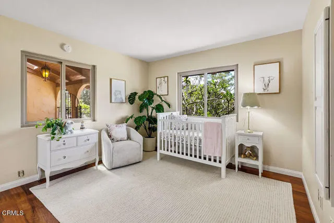
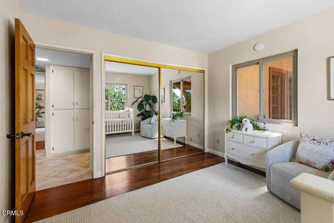
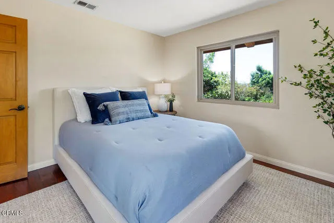
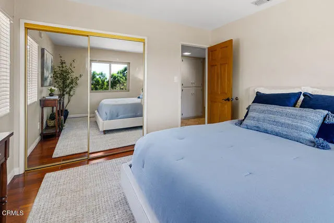
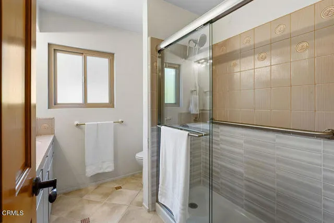
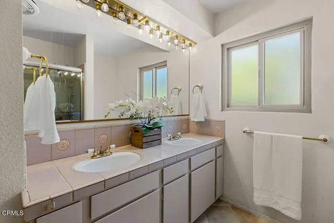
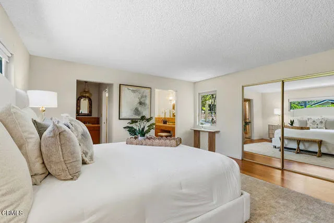
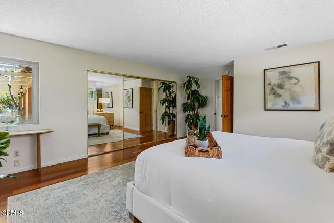
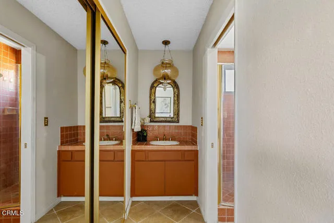
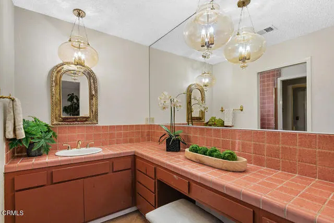
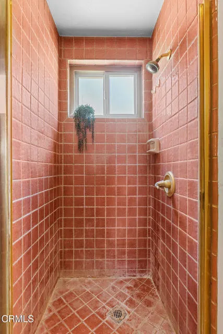
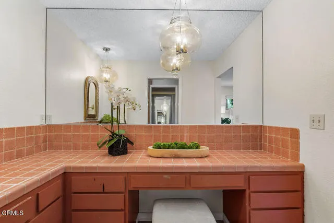
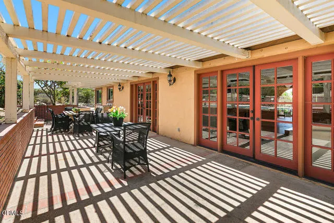
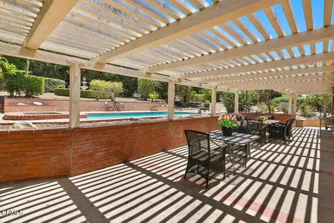
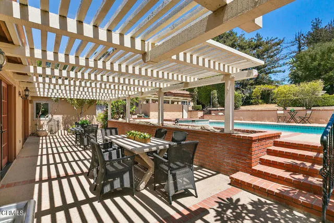
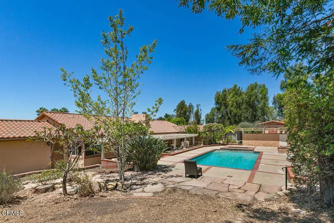
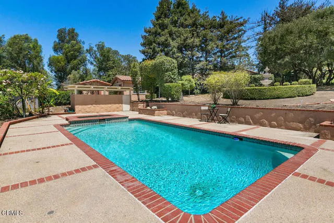
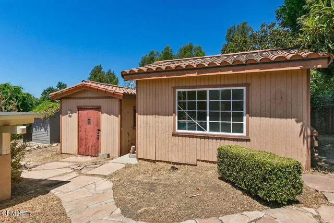
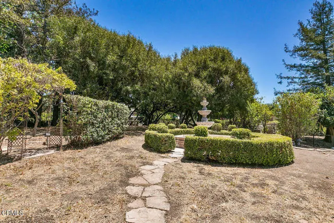
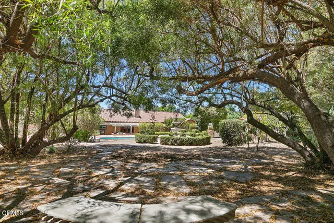
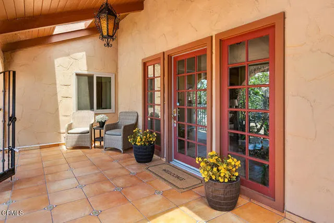
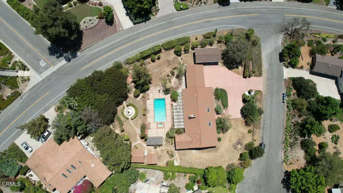
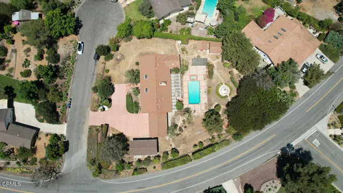
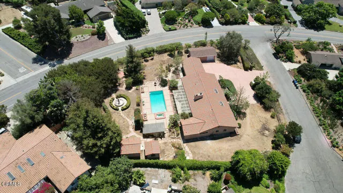
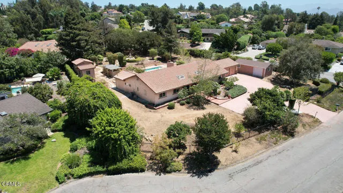
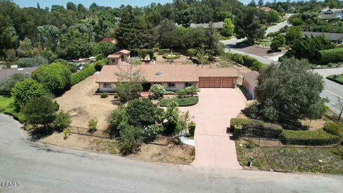
This is the property, location and floor plan so many buyers have been waiting for--an exceptional opportunity in desirable Las Posas Estates. Set on a spacious, maturely landscaped lot, this diamond in the rough offers tremendous potential for the buyer with the vision and resources to restore and reimagine it. The home features dramatic vaulted wood-beamed ceilings, a striking central fireplace, generous living and dining areas, abundant natural light and French doors opening to the expansive rear grounds. Tax records indicate three bedrooms; the existing floor plan includes four rooms currently used as bedrooms, plus an additional room offering potential as an office. The property also includes an attached two-car garage and a detached garage/storage building. The large rear yard features a pool and spa, patios, garden areas and ample room to create a spectacular private retreat. This property requires substantial renovation. Known concerns include plumbing and electrical issues, nonfunctioning or potentially nonfunctioning kitchen appliances, and a pool and spa requiring repair. Buyers should conduct thorough inspections and independently verify the condition, permitted use, bedroom count and square footage of all structures. The property is being sold strictly in its present 'AS IS' condition. Seller will make no repairs and will not provide credits or price reductions for repairs. A rare opportunity to transform a distinctive Las Posas Estates property into something truly extraordinary.
| High School |
|---|
| Rio Mesa High School |
| Price History | |
|---|---|
| 8/6/2026 | Listed $1,379,000 |
General Features
| Living Area | 2419.00 |
|---|---|
| Sewer | Unknown,Conventional Septic |
| Heating | See Remarks |
| Cooling | None |
| Roof | Spanish Tile |
| Appliances | Water Heater,Refrigerator |
| Garage Spaces | 3.00 |
| Patio/Porch Features | Slab |
| Architectural Style | Mediterranean |
| Pool Features | Private,Gunite |
| Construction Materials | Stucco |
| Year Built | 1974 |
| View | None |
| Assessments | None |
| Levels | One |
| Property Subtype | Single Family Residence |
| Community Features | Curbs,Horse Trails,Golf,Rural,Biking,Dog Park,Park |
| County | Ventura |
| Property Type | Residential |
| Attached Garage | Yes |
| Subdivision Name | Las Posas Estates 11 - 151503 |
| Facing Direction | West |
| Other Structures | Second Garage Detached,Storage,Second Garage,Shed(s),Outbuilding |
| Full Baths | 3 |
| Directions | Valley Vista to Calle Aurora,West to Avocado,Left to Avocado Place,turn right,hone on right hand side. |
| High School | Rio Mesa |
| City | Camarillo |
| Listing Agent | Rosemary Allison - BRE#00545184 |
| Disclosures | Incorporated |
| MLS Area | VC43 - Las Posas Estates |
| Lot Size Units | Square Feet |
| Lot Size Square Feet | 30056.00 |
| Spa Features | In Ground,Private |
| Subdivision Name | Las Posas Estates 11 - 151503 |
| Attached Structure | Detached |
| Price Per Square Foot | 570.07 |
| Property Condition | Repairs Major,Fixer |
| High School 2 | RIOMES |
| Structure Type | House |
| Living Area Units | Square Feet |
| Standard Status | Active |
| Year Built Source | Assessor |
Interior Features
| Interior Amenities | Beamed Ceilings,High Ceilings |
|---|---|
| Flooring | Tile,Wood |
| Fireplace Features | Free Standing,Living Room,See Through |
| Total Stories | 1 |
| Common Walls | No Common Walls |
| Eating Area | In Living Room,Breakfast Nook |
| Heating Y/N | Yes |
| Laundry Y/N | Yes |
| Fireplace Y/N | Yes |
| Laundry Features | Inside |
| Total Bedrooms | 4 |
| Entry Level | 1 |
| Room Type | Primary Bedroom,Art Studio,Laundry,Dressing Area,Workshop,All Bedrooms Down,Office,Main Floor Primary Bedroom,Kitchen,Living Room,Main Floor Bedroom,Family Room,Primary Suite,Primary Bathroom |
| Appliances Y/N | Yes |
| Main Level Bedrooms | 4 |
| Main Level Bathrooms | 3 |
| Full + 3/4 Baths | 3 |
| LivingAreaSource | Assessor |
| Kitchen Features | Stone Counters,Granite Counters |
| Total Baths | 3 |
Exterior Features
| Fencing | Wood |
|---|---|
| Parking Features | Gated,Direct Garage Access,Garage - Single Door,Garage Faces Front,Driveway,RV Potential |
| Lot Features | Sprinklers None,Front Yard,Walkstreet |
| Water Source | Mutual Water Companies |
| Total Parking | 3.00 |
| Lot Size Area | 30056.0000 |
| Foundation Details | See Remarks |
| Spa | Yes |
| Fence Y/N | Yes |
| Parking Y/N | Yes |
| Patio Y/N | Yes |
| Lot Size Acres | 0.6900 |
| Road Surface Type | Paved |
| Lot Size Source | Assessor |
| Road Frontage Type | City Street |
Amenities
- Foreclosure
- Views
- Short Sale
- New Construction
- Adult 55+
- Lease To Own
- No HOA Fees
- Furnished
- Primary On Main
- Air Conditioning
- Seller Finance
- Green
- Fixer Upper
- Horse
- Golf
- Fireplace
- Deck
- Garage
- Basement
- Pool
Property vs Single Family Average in 93010
Price
Year Built
Visits
 Based on information from California Regional Multiple Listing Service, Inc. as of September 24, 2026 8:31 AM UTC This information is for your personal, non-commercial use and may not be used for any purpose other than to identify prospective properties you may be interested in purchasing. Display of MLS data is usually deemed reliable but is NOT guaranteed accurate by the MLS. Buyers are responsible for verifying the accuracy of all information and should investigate the data themselves or retain appropriate professionals. Information from sources other than the Listing Agent may have been included in the MLS data. Unless otherwise specified in writing, Broker/Agent has not and will not verify any information obtained from other sources. The Broker/Agent providing the information contained herein may or may not have been the Listing and/or Selling Agent.
 The data relating to real estate for sale on this web site comes in part from the Internet Data Exchange of the Santa Barbara Association of Realtors. Information being provided is for consumers personal, non-commercial use and may not be used for any purpose other than to identify prospective properties consumers may be interested in purchasing. All information is deemed reliable, but is not guaranteed. All properties are subject to prior sale, change or withdrawal. Neither listing broker(s) nor
 The information being provided by Conejo Simi Moorpark Association of REALTORS ® ("CSMAR") is for the visitor's personal, non-commercial use and may not be used for any purpose other than to identify prospective properties visitor may be interested in purchasing. Any information relating to a property referenced on this web site comes from the Internet Data Exchange ("IDX") program of CSMAR. This web site may reference real estate listing(s) held by a brokerage firm other than the broker and/or
 The MLS™ I-Tech ® All information deemed reliable but not guaranteed. All properties are subject to prior sale, change or withdrawal. Neither listing broker(s) or information provider(s) shall be responsible for any typographical errors, misinformation, misprints and shall be held totally harmless. Listing(s) information is provided for consumer's personal, non-commercial use and may not be used for any purpose other than to identify prospective properties consumers may be interested in
 Based on information from CRISNet MLS as of September 24, 2026 8:36 AM UTC All data, including all measurements and calculations of area, is obtained from various sources and has not been, and will not be, verified by broker or MLS. All information should be independently reviewed and verified for accuracy. Properties may or may not be listed by the office/agent presenting the information. The listing broker's offer of compensation is made only to participants of the MLS where the listing is filed.
